Jalan Jurong Kechil, District 21
The Sen
A Life Centred
347 homes in five ten-storey blocks round a central courtyard, five minutes by bicycle from Bukit Timah Nature Reserve and three minutes' drive from Beauty World MRT.
Book a viewingArtist's impression

The Estate
Respite & rejuvenation
District 21, where the nature reserves meet the suburbs of Upper Bukit Timah and Beauty World.

A steadfast partnership
The Sen is jointly developed by Sustained Land, H10 Holdings (Ho Lee Group) and Greatview Development, who between them have built Sky Everton, One Meyer, Coastline Residences, 3 Cuscaden, Tre Residences and The Poiz.
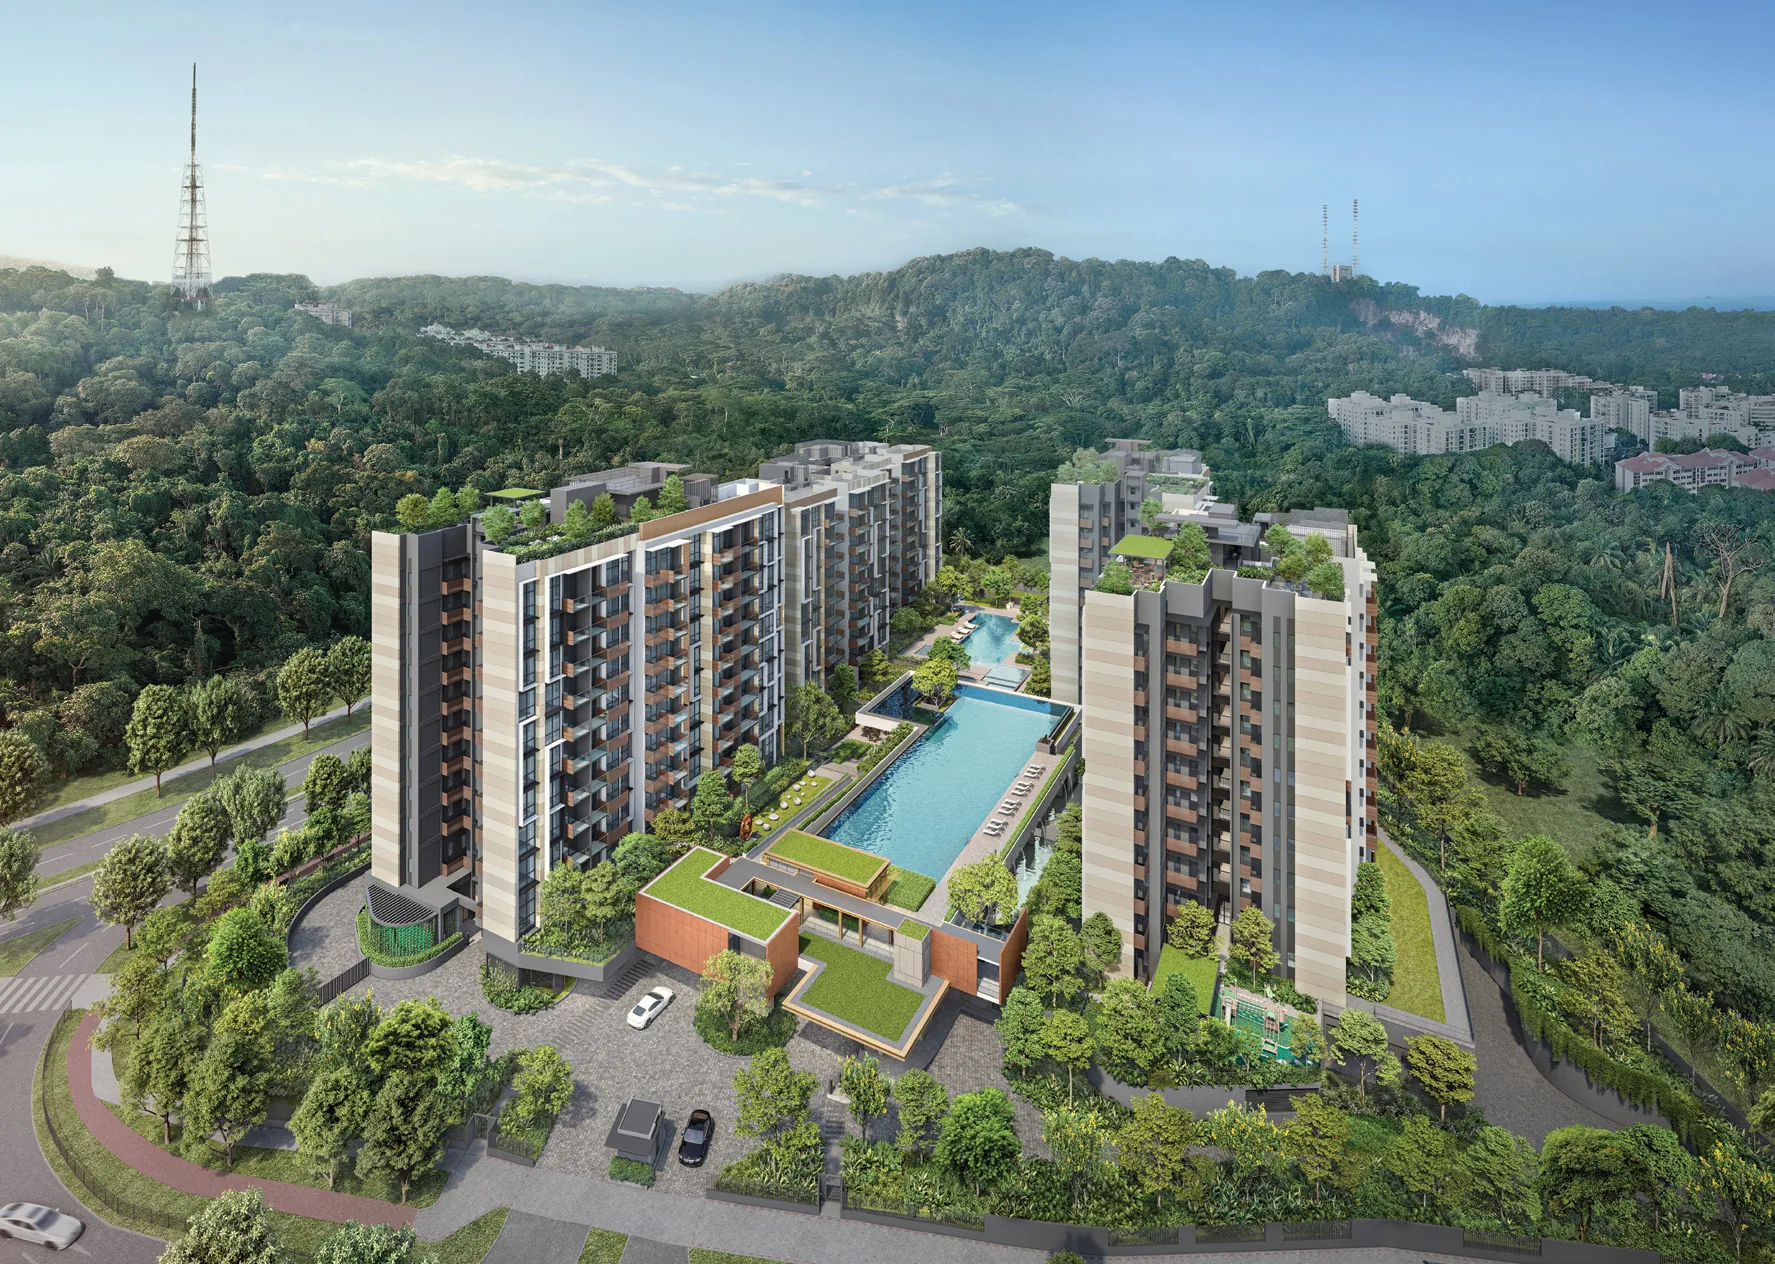
Sustained Land
Since 2006, more than 3,000 homes, among them Sky Everton, Casa Al Mare, One Meyer, Coastline Residences, 3 Cuscaden, Sturdee Residences, Tre Residences and The Poiz.
H10 Holdings, Ho Lee Group
A construction group that grew with Singapore from the 1970s and was incorporated in 1996; its developments include Sky Everton, One Meyer, Sturdee Residences, OLA Executive Condominium, 3 Cuscaden and Coastline Residences.
Greatview Development
A Singapore developer behind Tre Residences, The Poiz Residences and Poiz Centre, and more recently involved in Chuan Park.
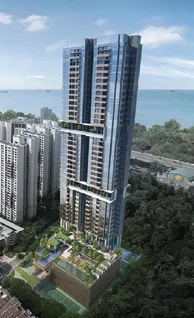 One Meyer
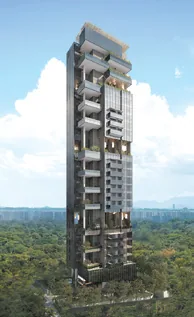 Coastline Residences
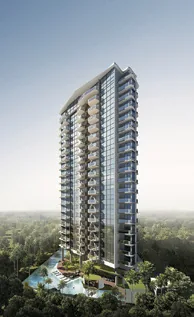 3 Cuscaden
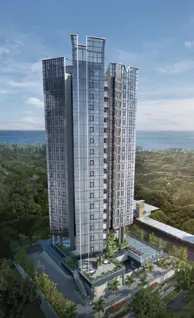 Sky Everton
- Artist's impressions
- Developer
- SL Capital (8) Pte Ltd
- Developer's licence
- C1525, dated 25 March 2025 and 26 August 2025
- Tenure
- 99 years from 20 January 2025
- Site
- Lot 05478T MK10 at Jalan Jurong Kechil
- Homes
- 347, in five ten-storey blocks (222, 224, 226, 228 and 230)
- Expected vacant possession
- 31 August 2030
- Expected legal completion
- 31 August 2033
- UEN
- 202311963N
Where the reserves meet Beauty World
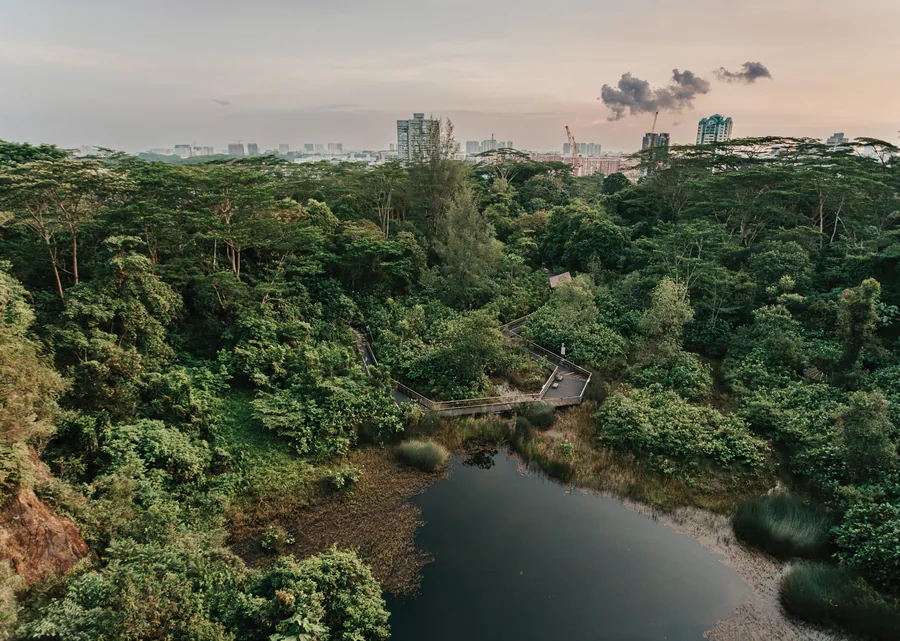
On Jalan Jurong Kechil, by Old Jurong Road: Bukit Timah Nature Reserve five minutes away by bicycle, two Downtown Line stations three minutes' drive, and the food of Beauty World down the road.
Getting about
- Beauty World MRT (integrated transport hub)3 mins drive
- Hume MRT3 mins drive
- Pan Island Expressway5 mins drive
- Jurong Lake District MRT (under construction)5 stops
- Orchard MRT8 stops
- Raffles Place MRT11 stops
Green routes, by bicycle
- Bukit Batok Nature Park (Coast-to-Coast Trail)5 mins
- Rifle Range Nature Park5 mins
- Bukit Timah Nature Reserve5 mins
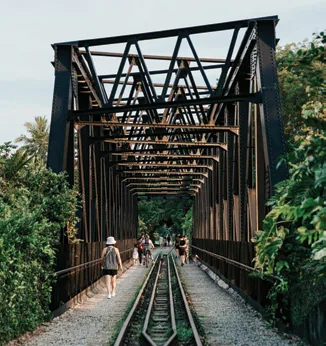
- Rail Corridor at Bukit Timah Railway Station10 mins
- Bukit Timah-Rochor Green Corridor (under construction)15 mins
Schools
- Childcare centreIn the grounds
- Within 1 km
- Bukit Timah Primary School4 mins drive
- Within 1 to 2 km
- Pei Hwa Presbyterian Primary School7 mins drive
- Keming Primary School8 mins drive
- Nearby
- Singapore University of Social Sciences, SIM Global Education7 mins drive
- Methodist Girls' School9 mins drive
- Nanyang Girls' High, National Junior College, Ngee Ann Polytechnic10 mins drive
- Hwa Chong Institution, National University of Singapore14 mins drive
Food and shopping
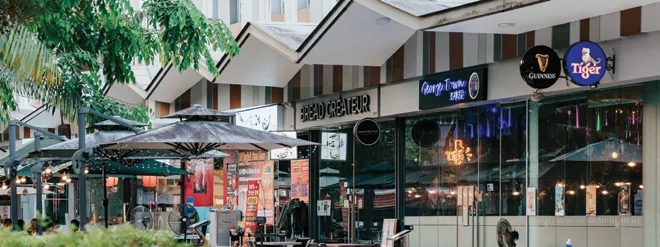
- Jalan Jurong Kechil's shops and cafes5 mins walk
- Cheong Chin Nam Road food street4 mins drive
- Bukit Timah Shopping Centre4 mins drive
- Beauty World Centre, Bukit Timah Plaza, The Linq at Beauty World5 mins drive
- Bukit Timah Market (interim)5 mins drive

Coming up nearby
- Bukit Timah Community Building 3 mins drive, at Beauty World MRT; with a redeveloped market and hawker centre, an indoor sports hall and facilities for the elderly (under construction)
- Coliwoo Bukit Timah Fire Station 3 mins drive; the old fire station on the Rail Corridor, now a lifestyle and co-living place
- Bukit Timah Turf City 8 mins drive; about 15,000 to 20,000 new public and private homes (under construction)
- Holland Plain 9 mins drive; a new housing estate with more green space along the Bukit Timah Diversion Canal (under construction)
Travel times are approximate, as the brochure gives them, and depend on traffic and weather.
The Landscape
Comfort & connection
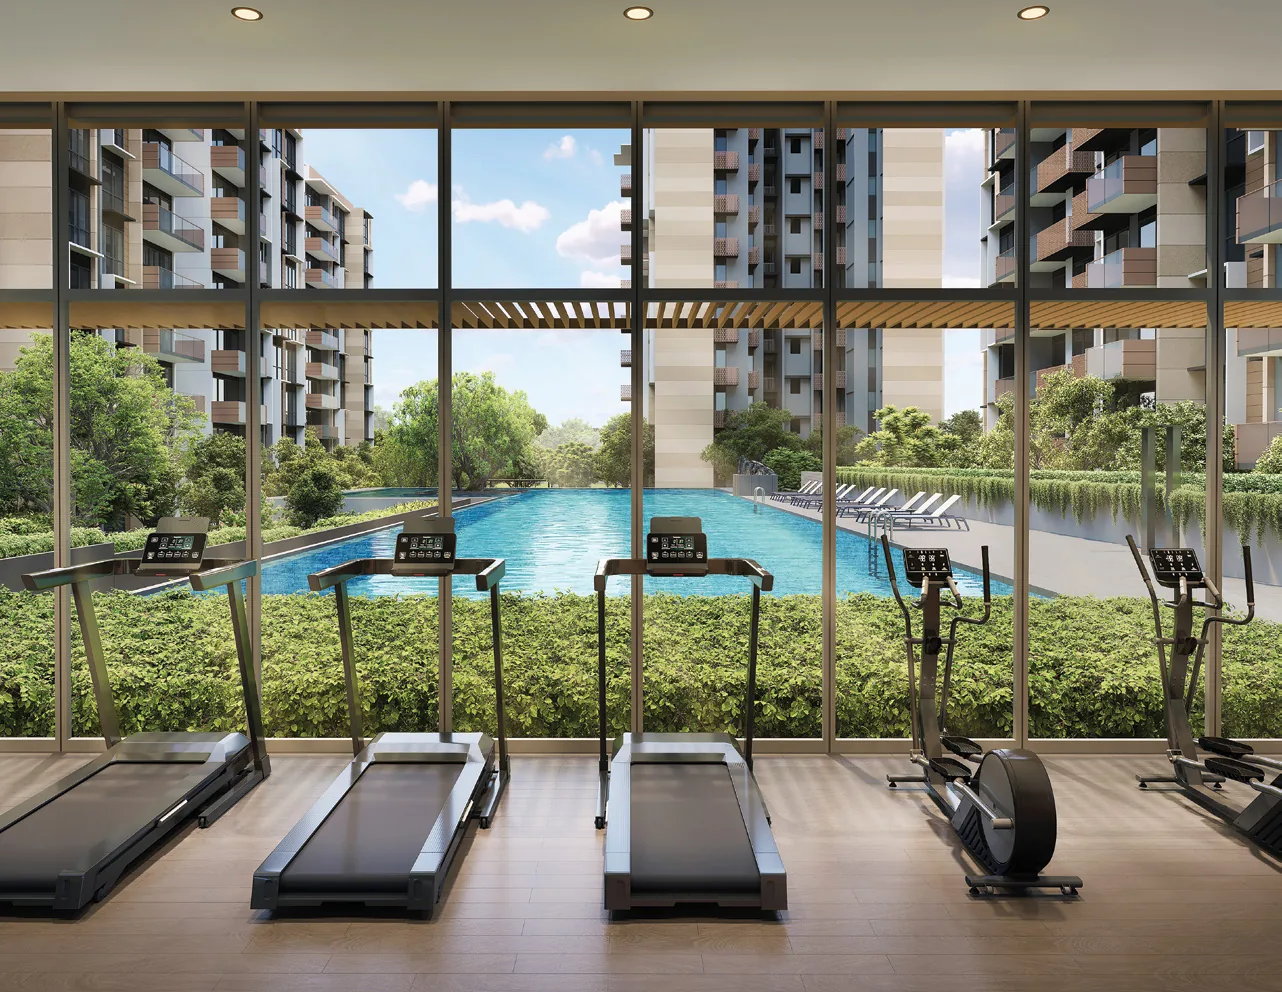
Fifty places to unwind on two levels and three roofs, round a central courtyard.

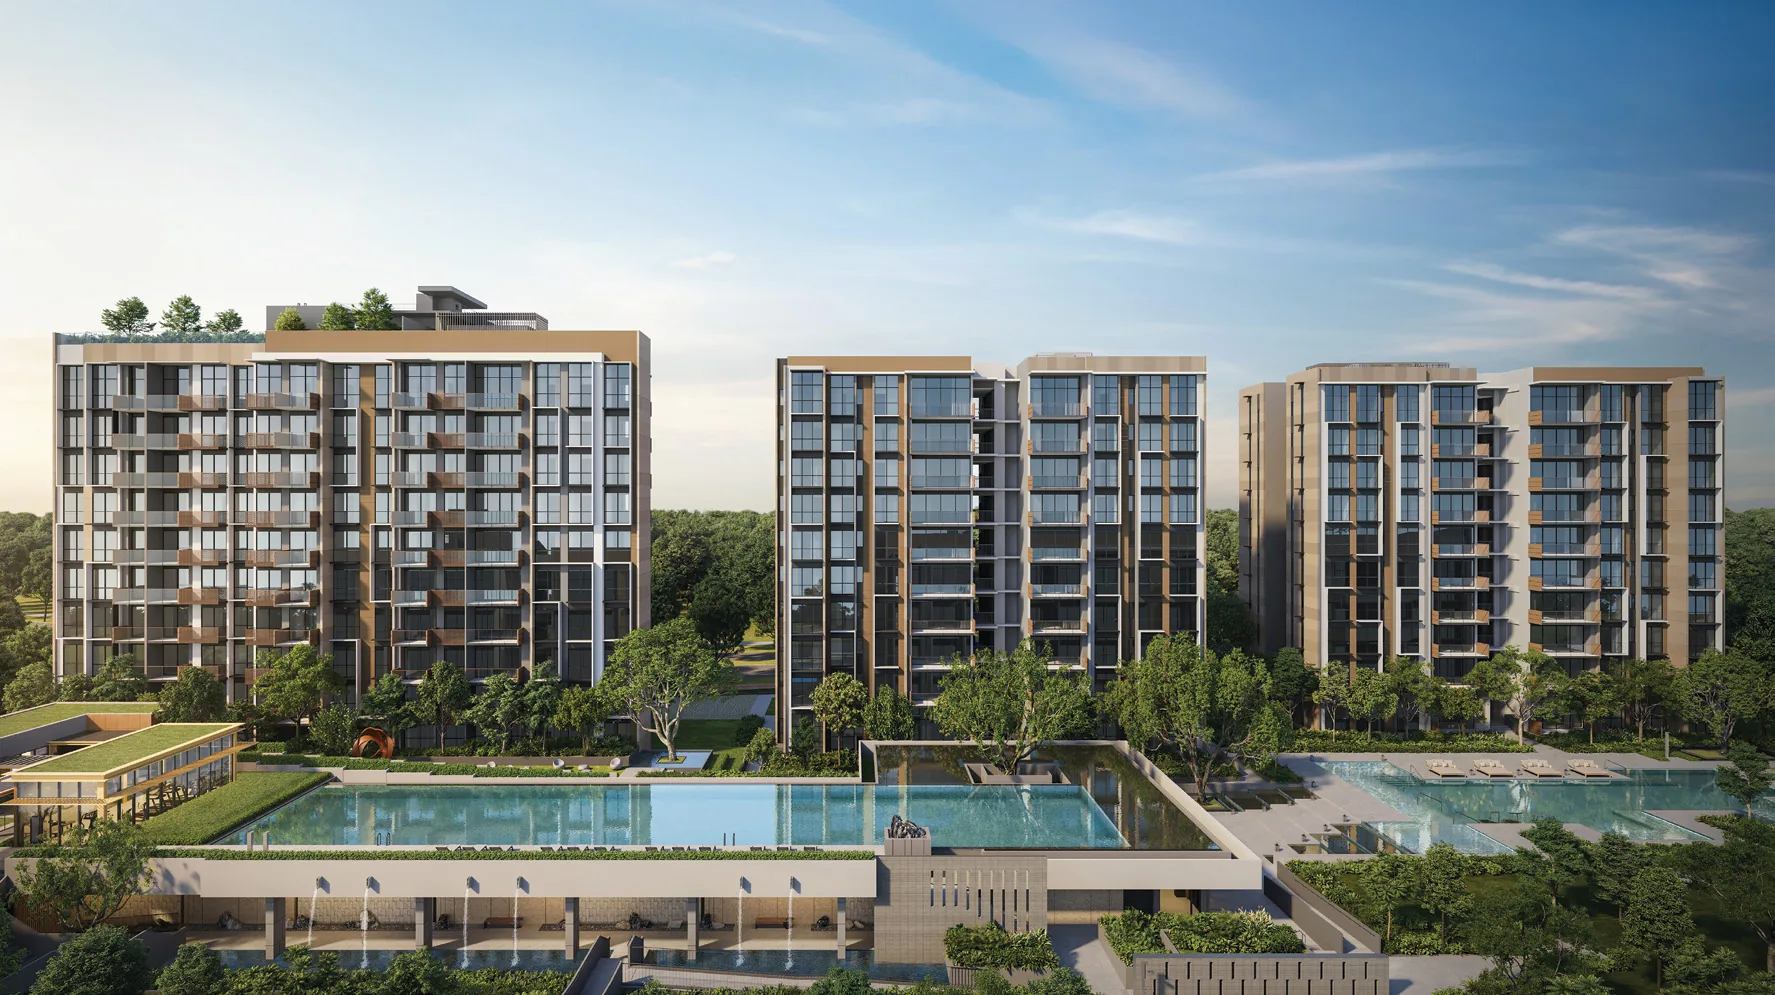
Stone by stone
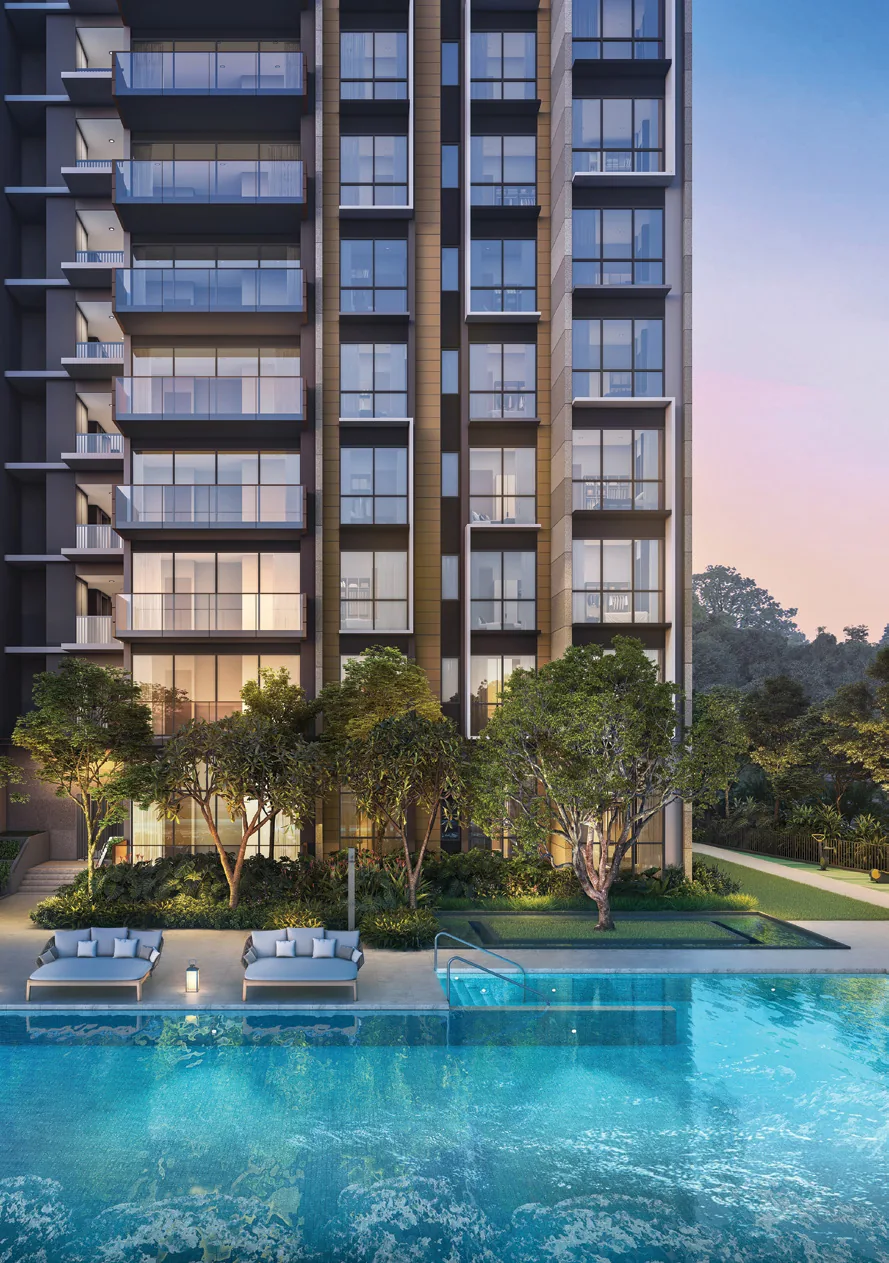
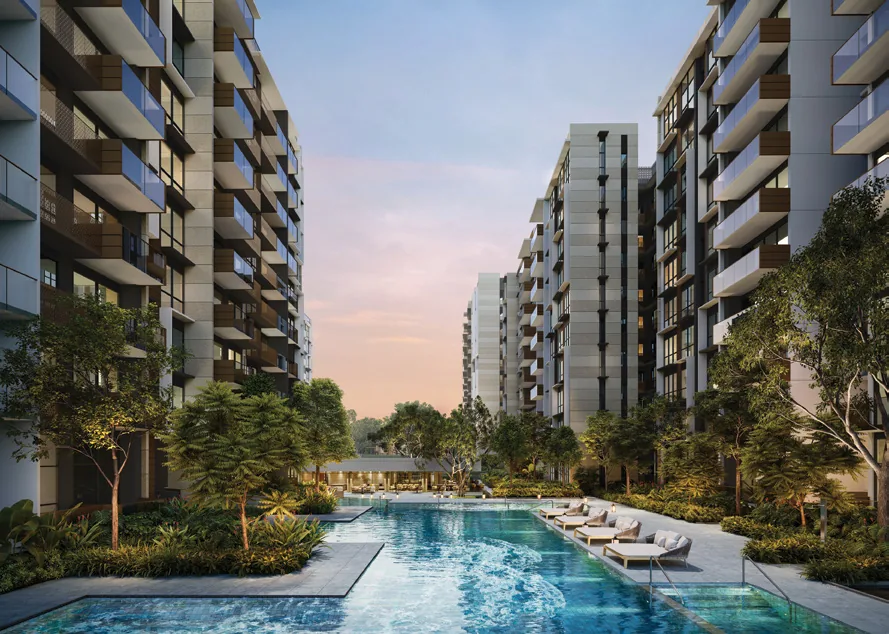
- The 50m lap poolOn Level 2, set apart from the livelier spaces, for quiet laps under the sky.
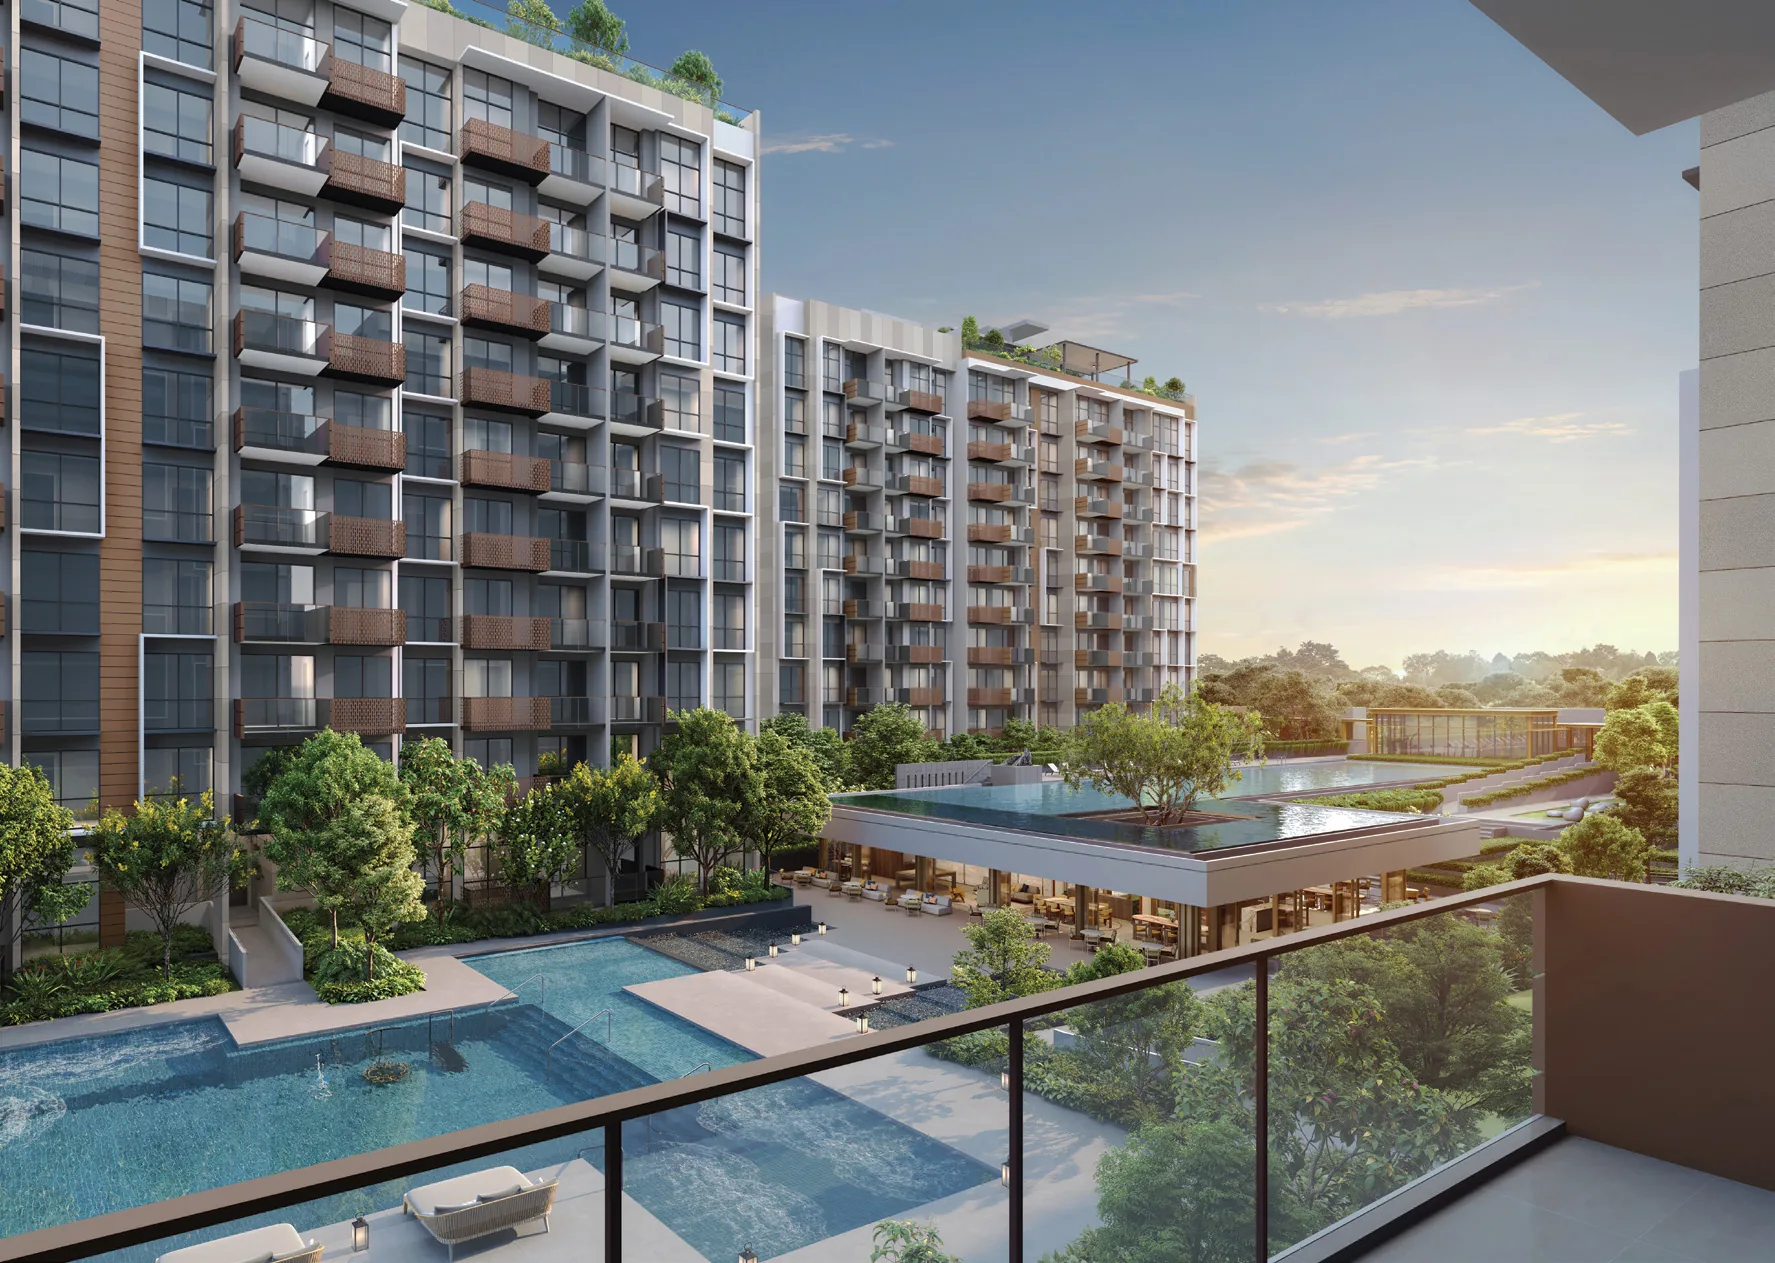
- The clubhouseFour adjoining lounges round a tree courtyard, with a show kitchen.
- The family poolShaded nooks and open decks, for everyone together.
- The hot and cold bathBeyond the arrival, a soak at the end of the day.
- The roof gardensA meditative one on Block 222; shared ones on Blocks 228 and 230.
Together, one landscape.
Artist's impressions
Stone by stone
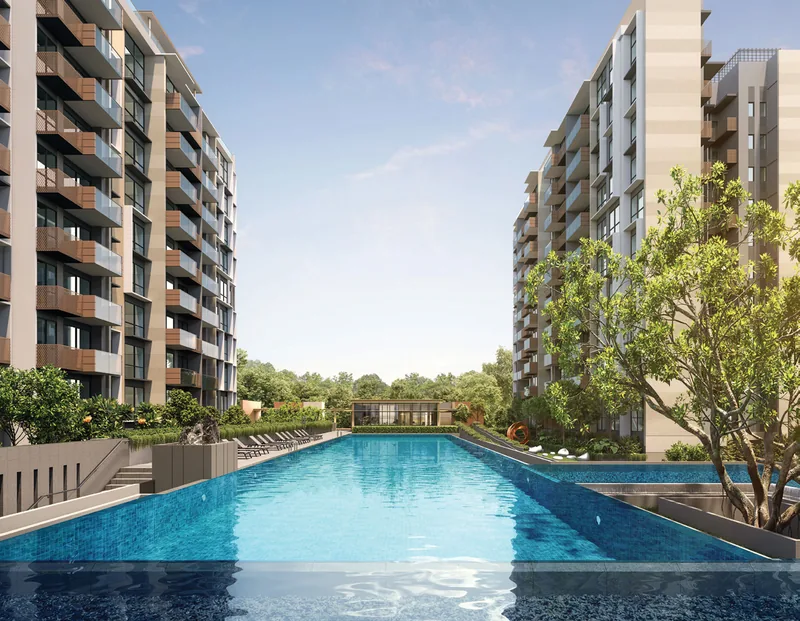
- The 50m lap poolOn Level 2, set apart from the livelier spaces.
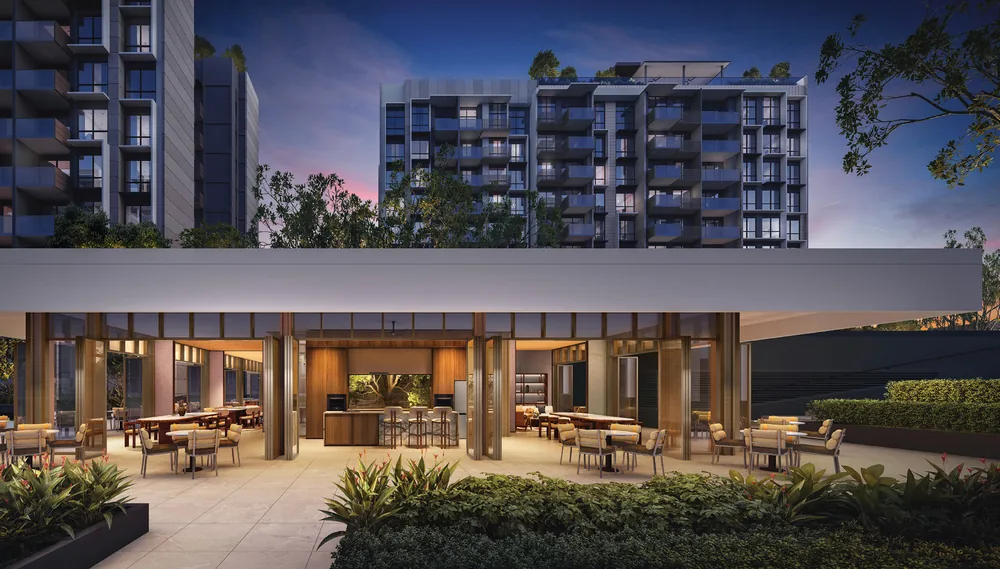
- The clubhouseFour lounges round a tree courtyard.
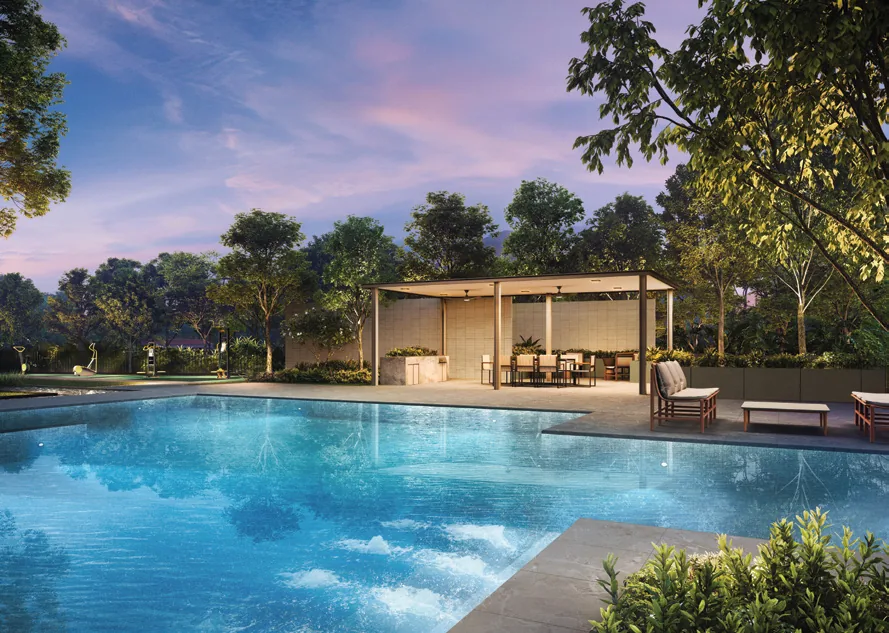
- The family poolShaded nooks and open decks.
- The hot and cold bathBeyond the arrival.
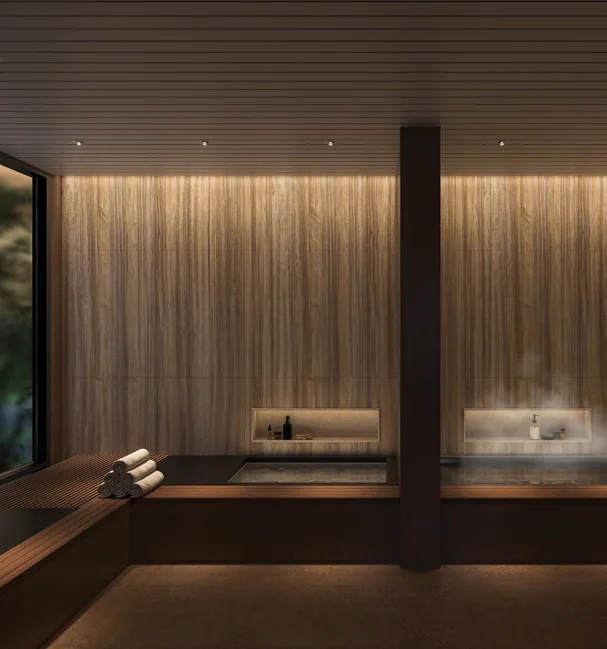
- The roof gardensOn Blocks 222, 228 and 230.
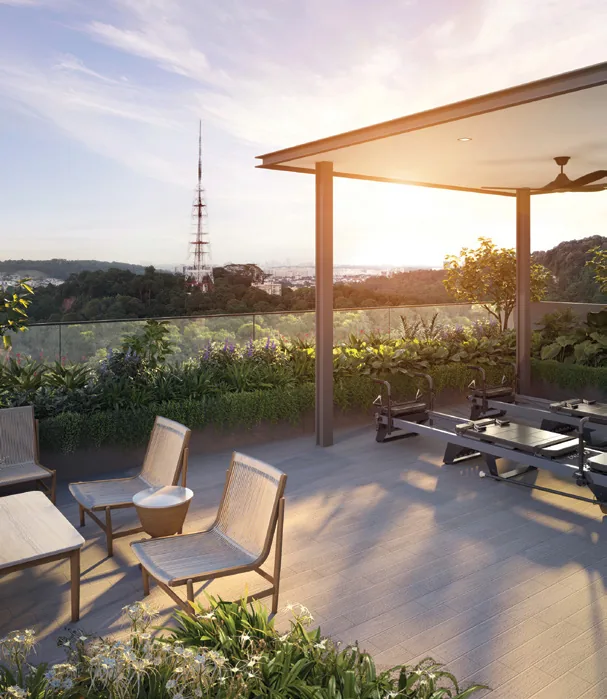
Artist's impressions
Fifty places, two levels, three roofs
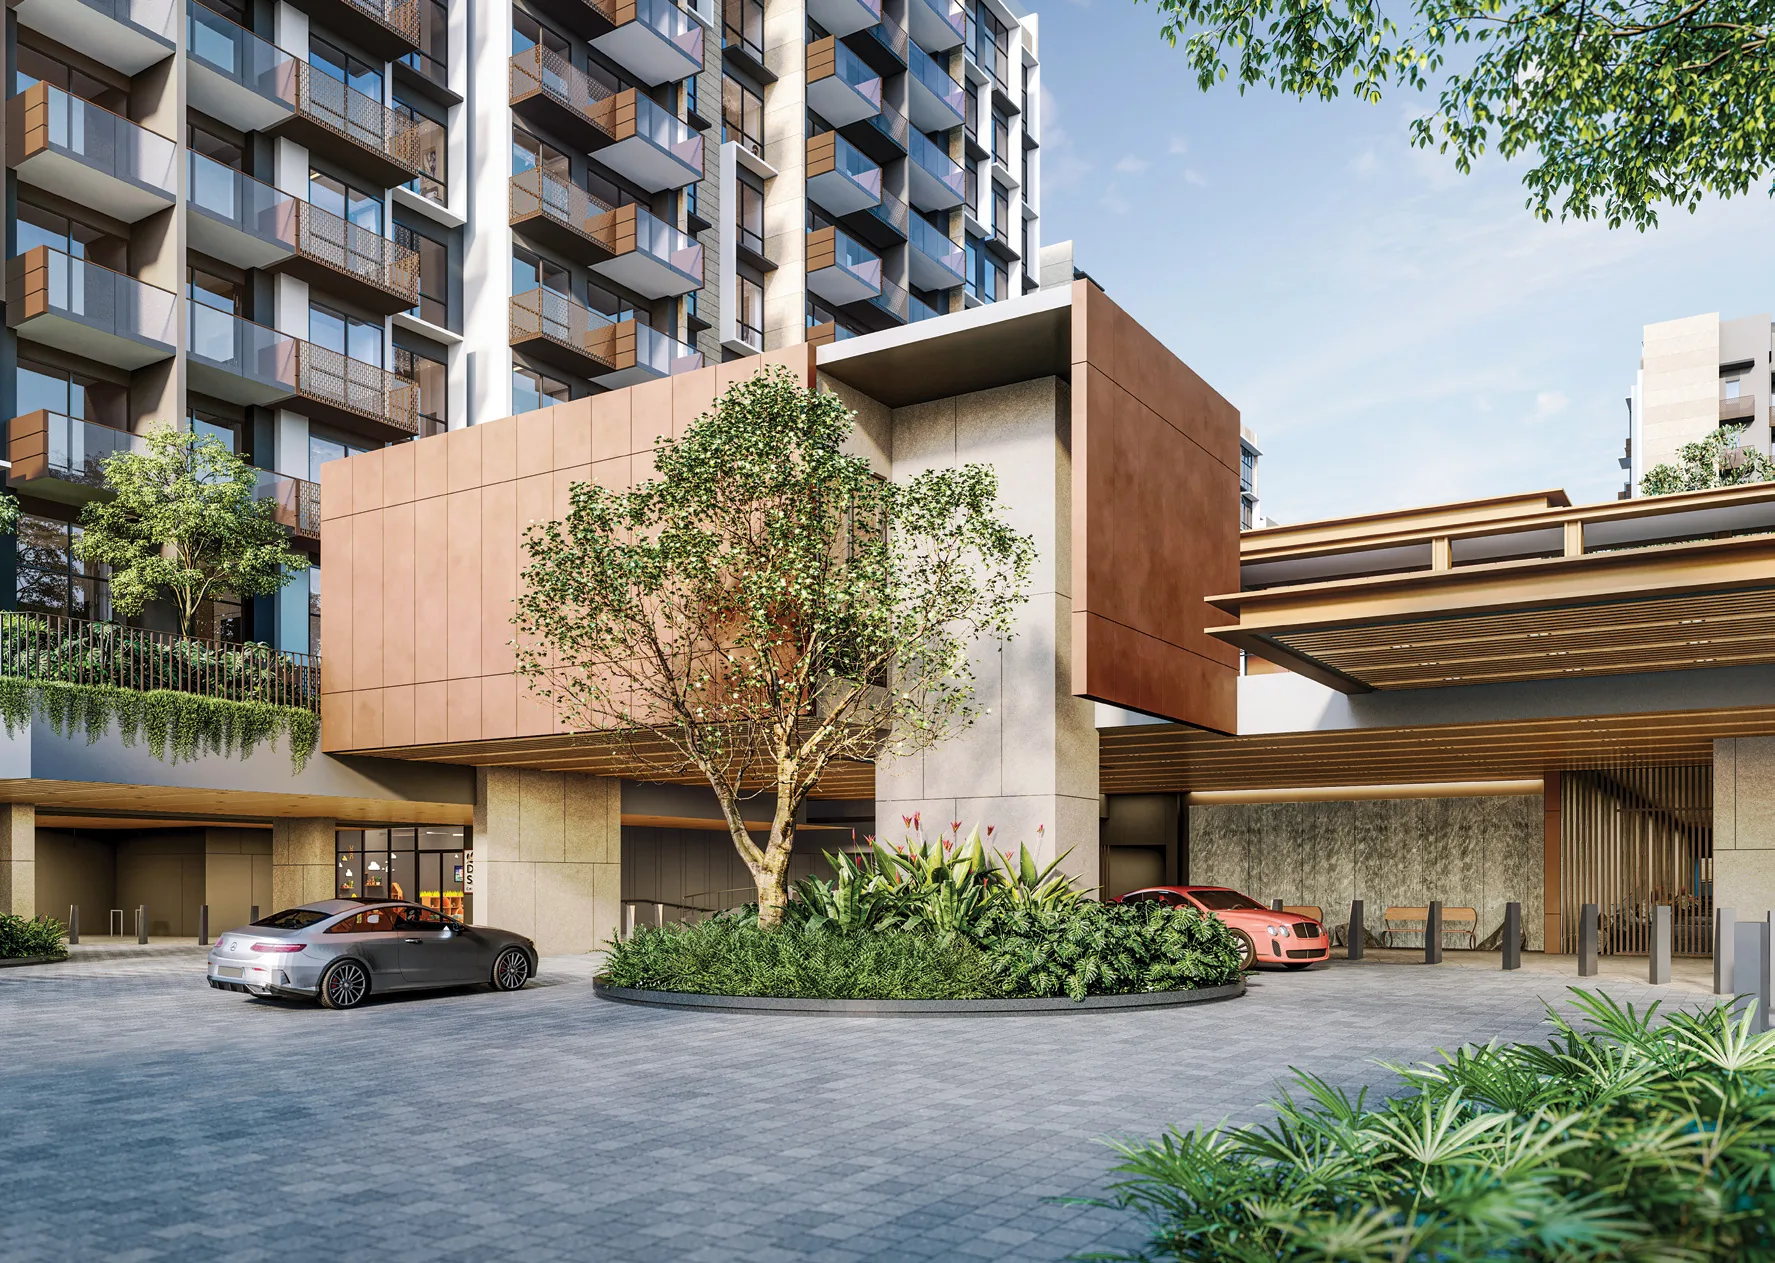
Level 1 gathers the arrival, the commons round the tree courtyard and the clubhouse; Level 2 the 50m lap pool and the spa; the roofs of Blocks 222, 228 and 230 each have a garden of their own.
Artist's impression
The Home
Timelessness & tranquillity
Classic homes from one to three bedrooms; Prestige homes of three and four bedrooms, each with a study.

Classic
One to three bedrooms
452 to 1,109 sq ft
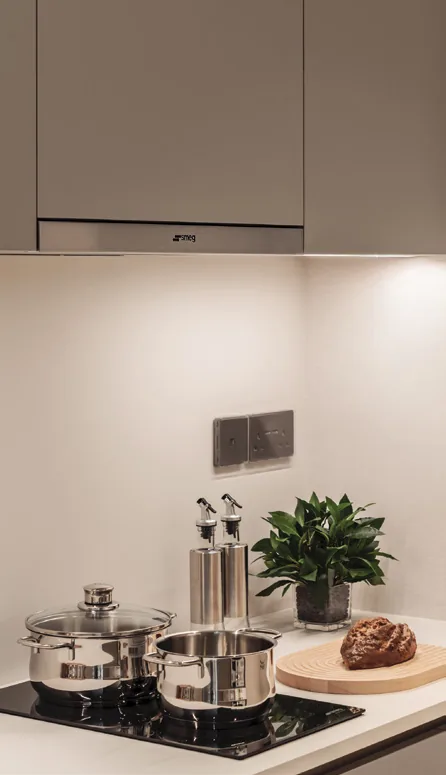
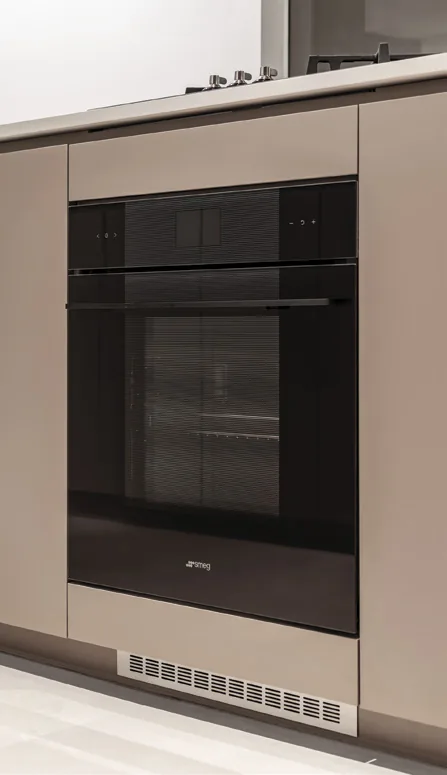
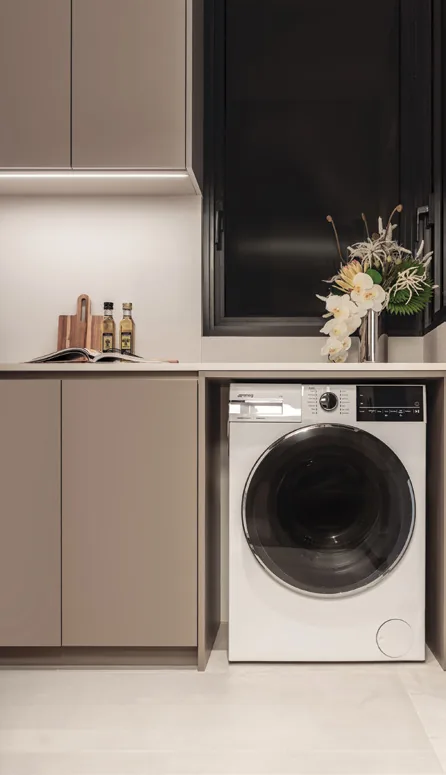
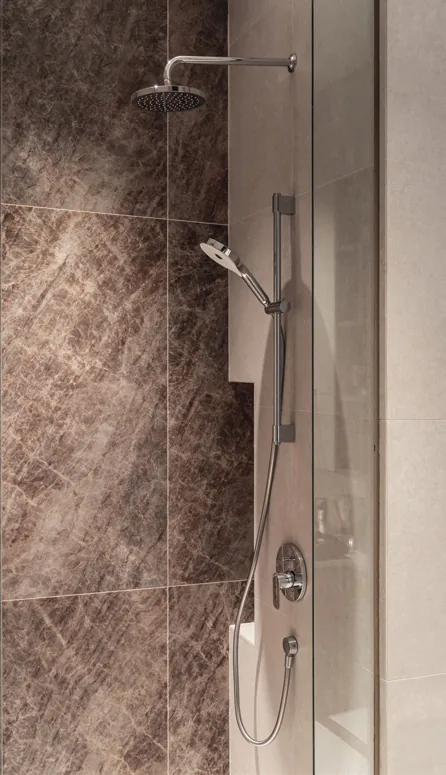
SMEG kitchen and laundry appliances: a space-saving telescopic hood, a washer-dryer, and a multi-function oven in the 3-bedroom homes. Roca sanitary ware, with wall-hung WCs and rain showers.
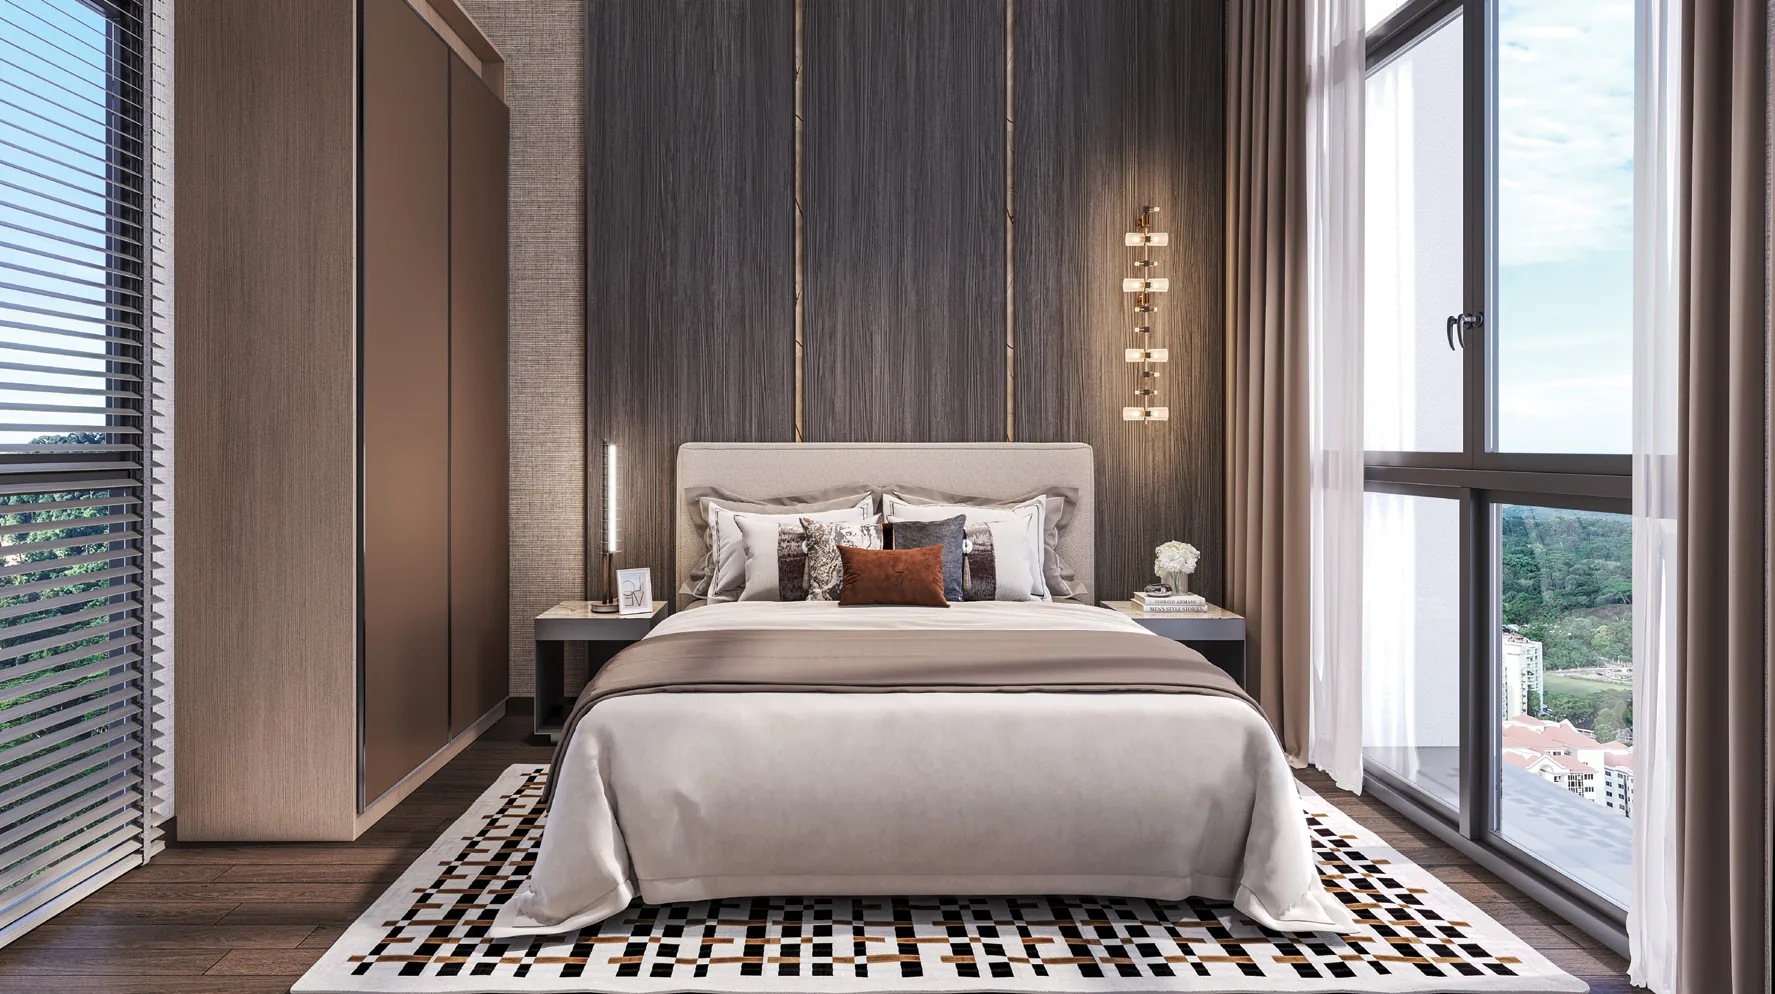
Prestige
Three and four bedrooms, with a study
1,259 to 1,453 sq ft
Miele appliances, with gas and induction hobs and a wine chiller; a conventional and a steam oven in the 4-bedroom homes; a Miele washer and dryer. Roca and Laufen fittings.
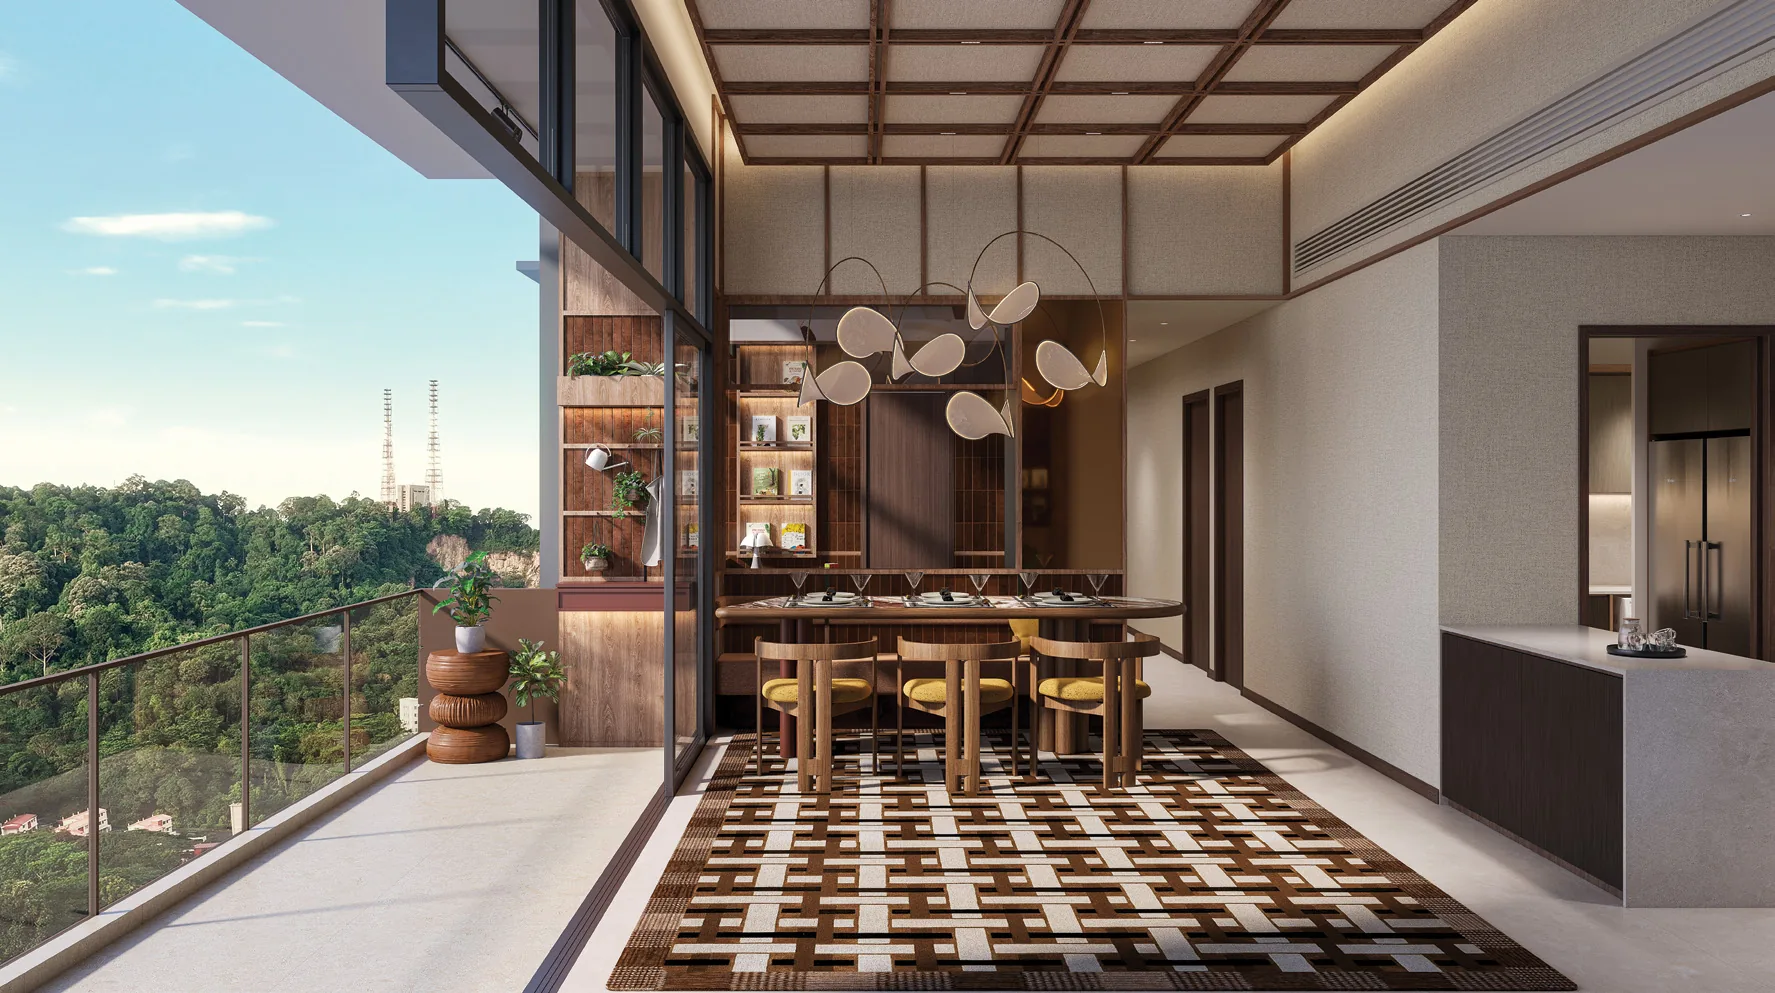
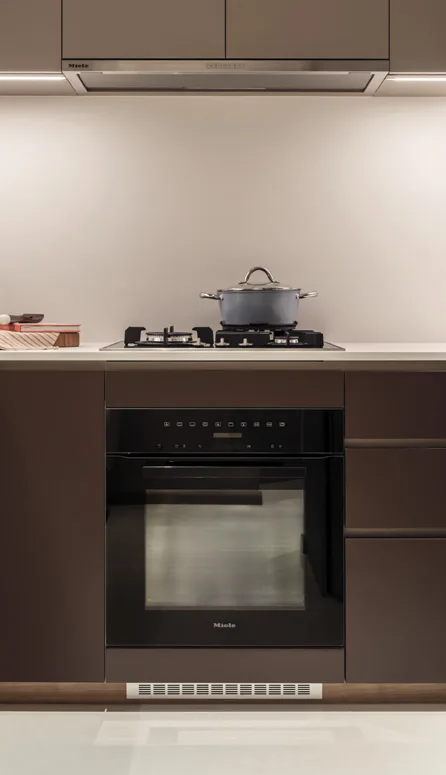
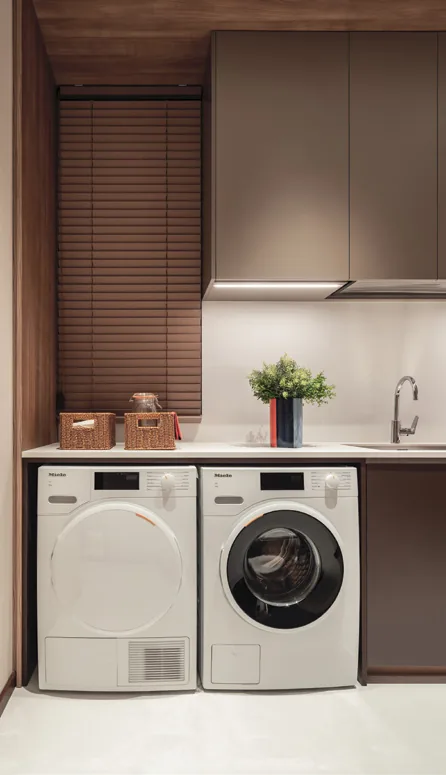
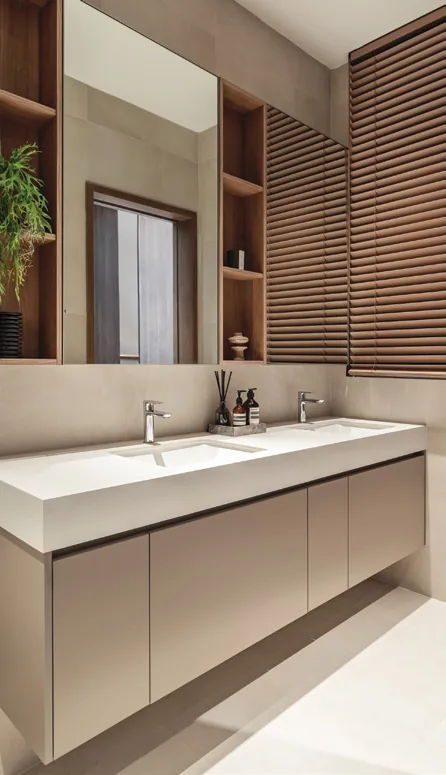
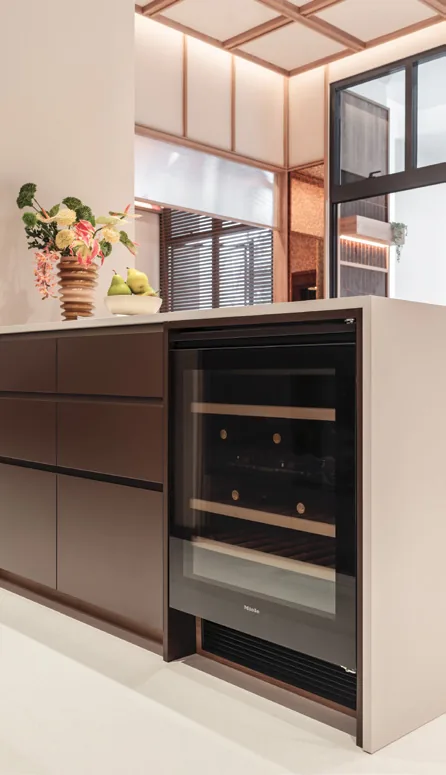
For illustration only
In every home, and around it
- A digital lockset: PIN, key fob, phone or fingerprint
- A smart home gateway app for appliances
- A two-way video intercom, on the wall or the app
- Guests registered ahead, with their own QR code
- Facilities booked from the app
- Smart lockers for parcels
- A ceiling fan in every living room
- EV charging in the car park
- Bicycle lots and a repair station
- Solar panels and motion-sensor lights in common areas
- WELS 3-tick water fittings
- Targeted BCA Green Mark Super Low Energy

Every layout with homes left
The layouts that still have homes, with their plans and sizes.
148 of 347 homes left
The homes still on offer, block by block and level by level.
Tap a lit home to see its plan, or ask about it at your viewing.
Showflat viewings
The last stone is yours
See the homes at the showflat. Pick two times that suit you and we will confirm one.
- Showflat
- Along Old Jurong Road
- Viewings
- 10am to 7pm, by appointment
- Prefer to talk?
- Call 6030 0357 or WhatsApp